Monday, October 16, 2006

PROGRESS! (a little bit at a time)

We are finally back and ready for a new post with new pictures. In the weeks since our last post we have had a lot of small projects and loose ends to contend with. None of these seemed to warrant a post by themselves, but looking back now over the total of what has been accomplished in the last few weeks, I think we might actually have something to fill you in on!

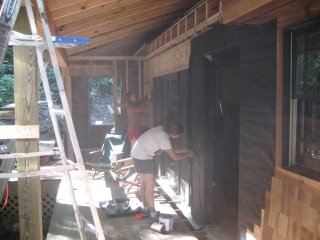
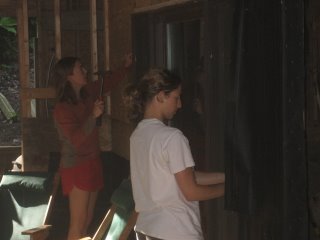
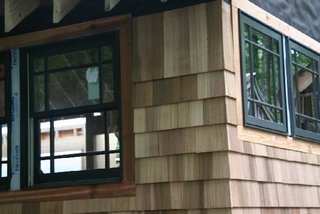
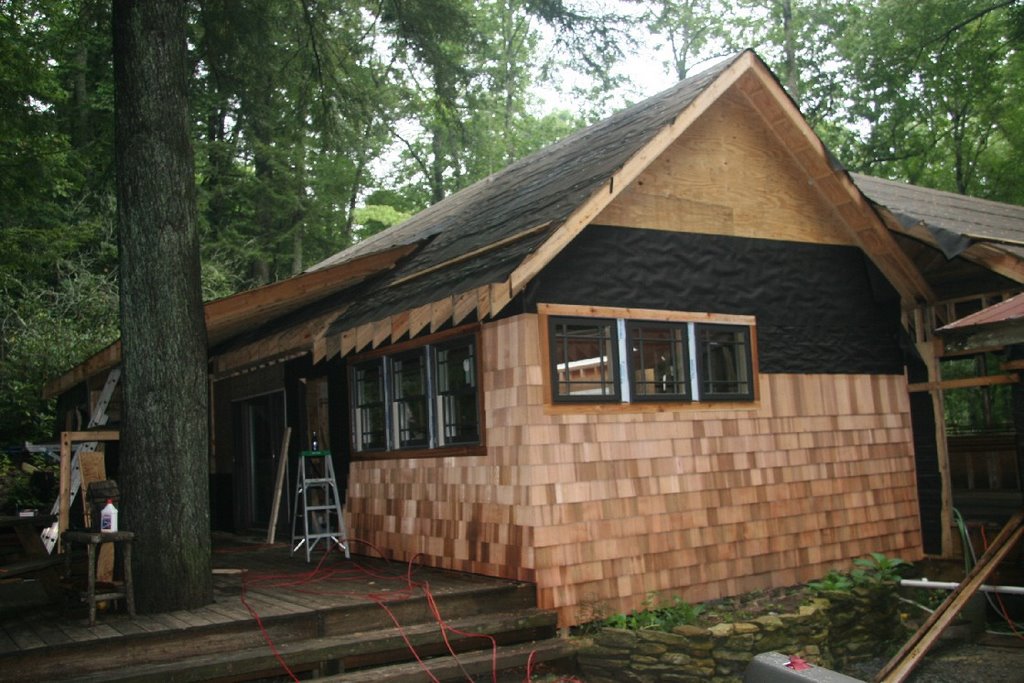
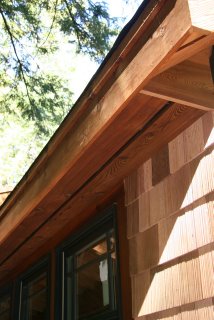
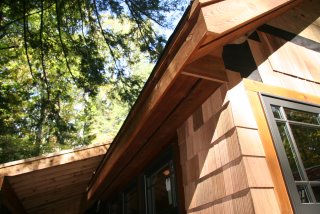
First and foremost, we have finished all of the exterior trim!! If you have been keeping up with our blog, then you know that this fact thrills me to no end. All of the exterior trim is done in cedar and was treated with a tinted water sealer. We started with Olympic clear, but decided half way through that we needed a little contrast with the siding. So, after a couple of trial runs we settled on Cabot Heartwood Clear Solution, which is a penetrating oil finish. We will eventually do something similar with he shingles, but we wanted to let them age a bit first.
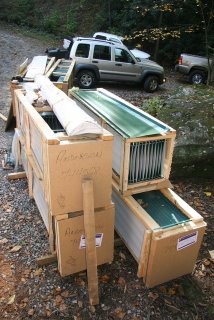
The crates sitting in the middle of the driveway are our roof!! In fact, if all of the planets are aligned correctly, then there are two roofers at the house right now installing the roof. This is exciting for a number of reasons. 1) A roof does make the difference between a construction project and a house project. Once we have a roof we will have a house (so to speak). 2) The roofers represent our first subcontractors. This means that work will be getting done even when Matt and I are not at the house. Work will be getting done that we didn't do. We will come home home from our regular jobs and things will have been accomplished in our absence!
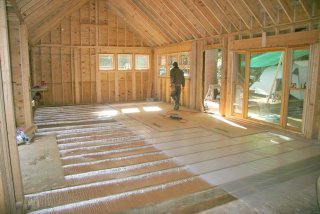
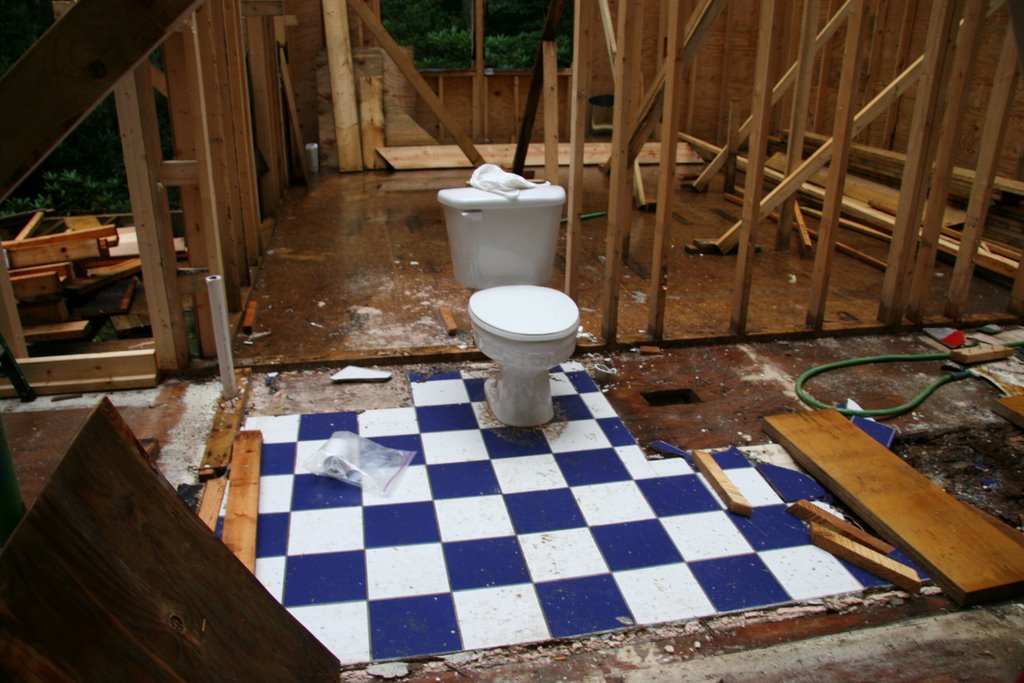
After a brief period of deliberation, we decided we needed to rip up the subfloor from the existing house. If you were to cross section of the floor from the existing house, it would have gone something like this: 1) pre-finished oak hardwood 2) tar paper 3) plywood subfloor 4) plastic vapor barrier 5) R-30 unfaced fiberglass insulation 6) pressure treated plywood. Since we ripped up the first and second layers and then ripped the roof off, there were several weeks where rain just pounded the subfloor. We were envisioning water pooled beneath the plywood, on top of the vapor barrier. And that's what we found, along with a lot of wet insulation. We replaced all of that old soggy insulation with Reflectix insulation and a new vapor barrier. We will come back from underneath and insulation behind the Reflectix once the plumber and electrician have finished roughing in.
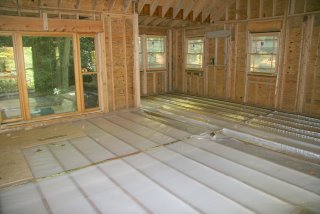
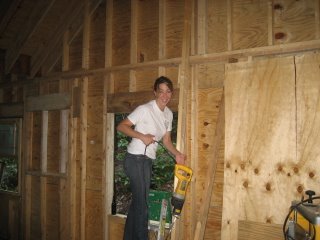
We have also finished installing all of the new windows:) And sometime in November we should have all of the doors. Matt is going to begin working on them as soon as the time changes and we give up the last remnants of daylight after work. He is going to build the French doors and two exterior doors leading from the additions to the deck, along with new jambs for the two original exterior doors. Once we are actually living in the house, then he can go back a build the new front doors, but for now we are going to use the old ones.

The view on my ride into work this morning. Two pretty not to share.

Tuesday, September 19, 2006

Exterior trim, oh how I hate thee

In my past life I don't think I ever noticed a piece of exterior trim. I noticed siding, windows, roofing material, etc., but I don't think I ever looked at a house and said "Nice trim". Now I must also shamefully admit that I should have been paying attention to trim, as it is something that Matt has spent a lot of his professional life installing. I've listened to him talk about it, even looked at sketches he has drawn in an effort to make me understand how cool something he has been working on looked. But payback is hell, and now my every waking moment revolves around trim, and I hate it. It is tedious, I still don't really care that much about it, and it takes forever to install. Or at least ours does, but that might just be because Matt is a perfectionist. So this past weekend, just like the weekend before and the weekend to come, we installed trim. But we had some help. Matt Brown made a return appearance, as did my sister, who flew down all the way from NYC for the weekend just to help.

Me and my sister Sarah Ellen trimming the front window.

More trim, it never ends.
And of course, the only thing more fun than trim was removing five headers with the saw-zaw. Somehow, during the translation from design phase to order phase to delivery phase for windows, 40 inch became 4.0 Ft., so our rough openings weren't sufficient. No one knows how that happened, but I have a sneaky suspicion that I somehow screwed up, so I offered to take out all of the offending headers (with the help of Sarah Ellen).
Tuesday, September 05, 2006

New Pics (1 of 2)

As promised, lots of new pictures! It was a big weekend with a lot of excitement, both the good kind and the not so good adrenaline pumping, why in the world are we doing this kind. We did, however, make quite a bit of progress this weekend.

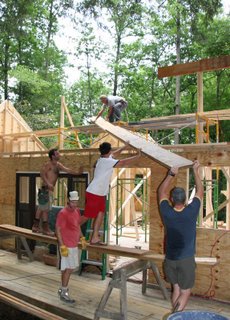
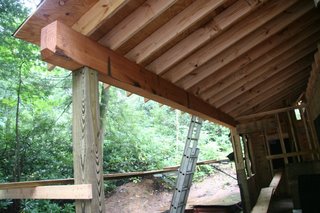
1)It took four of us to unload the new beam on Friday and then four again on Sat. to lift it into place. Well worth it as we think the new beam and new porch look fabulous!!

2) We have windows!!! Or at least some windows. Matt let me (i.e. helped me) put in the kitchen windows in a very chivalrous effort to make me feel like progress was being made on the house and that we were not going to spend the rest of our lives working on the roof.

New Pics (2 of 2)


3) We have framed in the last exterior wall, a small bump out with french doors. This bump out will have a small shed roof, and the rafters are already cut. This is the LAST section of roof, and one small enough that it can be framed, plywooded, and tarpapered in a matter of hours.

4) Speaking of roofs, we also spent half a day working on the tar paper in all of the valleys in order to ensure that there are no leaks whatsoever. While we realize that the primary waterproofness of a roof comes from the actual roofing material, we figured it couldn't hurt. And it worked. It worked really, really well. How do I know this? Because Monday night we had one of the worst thunderstorms ever. Lightning and thunder all around the tent, the creek rising like crazy right beside us, and us knowing that at any moment lightning would strike a tree near us and it would come crashing down on the tent. Made for a fun night. Below is what the creek looked like this morning when we finally emerged.

Wednesday, August 30, 2006

We're Still Here

No, we didn't run back to Africa. We're still here. It's just that we haven't really done anything picture worthy in a while. As those along the coast well know, hurricane season is upon us, and hard as it is to believe, even way over here in the mountains a hurricane can wreak havoc. Tons of rain and thunder storms are keeping us off the roof, which in turn is keeping us from moving onto the next step. So, while we are getting lots of odds and ends done, there is not a single picture I could take right now that would make someone say "wow, they ARE getting a lot done!"

We did get to run up to Cape Cod for a VERY short weekend during all this rain and celebrate the 2nd birthday of Matt's goddaughter and the wedding of two very close friends. And Matt did manage to pick out an 18 foot long reclaimed heart pine beam for our porch roof. It should be pretty cool, although in all honesty, neither one of us have actually seen it. I think I'm past the point of hand selecting every little thing for the house. If it will hold the porch roof up ROCK ON! That's all I need to know. Although, we will need to figure out how to get the beam to the house - it's a little bigger than the truck.

So keep your fingers crossed - if the rain holds out for Labor Day weekend, we will hopefully have some awe inspiring photos that show "wow, they ARE getting a lot done!" Assuming we don't get washed away in the tent before then.

Tuesday, August 15, 2006

One Man Wonder

Rain put a bit of a damper on our plans to finish "skinning" the roof this weekend. We had folks lined up for a full day Sat., but the rain didn't let up until late afternoon. Thus, Sunday we were left with a roof in no better shape than it had been all week.

Until Matty had the idea that he could plywood the roof himself...

Yep, the one-man-wonder pulled off his biggest "don't try this at home" feat to date. He managed to get 3/4 of the remaining roof plywooded and tarpapered all by himself. Now you may be wondering to yourself why I myself was not up there helping. I, in fact, spent most of Sunday wondering the same thing. But, Matty laid out the ground rules for this project months ago and at the top of the list was 1) Laura is not allowed on the roof - EVER. I have a pretty substantial history of head injuries (some might even say I'm a bit uncoordinated). So Matty has forbidden me to get on the roof, for fear that I would plummet to a certain death. And no amount of stubborn debate on my part this weekend managed to change his mind. So, instead, I stood on the ground looking up at something like this, trying to figure our how I would break his fall if he slipped...

Monday, August 07, 2006

Hi Ho, Hi Ho, It's back to work we go!

I love shingles! No really, I do. They are not heavy. They only require one power tool to install. I do not have to worry about cutting off appendages. I do not have to worry that I will stumble and throw myself onto a circulating blade of death. Nope, nada. It's just hours and hours of lining up pretty shingles that smell wonderful, all fresh and cedary - and the best part - I can do it all by myself. I even got to pick out and purchase my first major tool, a refurbished Senco pneumatic staple gun. I love shingles and I love eBay. You have to use your imagination a little bit, but we think it will look stunning.
And while I am happily whiling away the hours putting up siding, Matty has been finishing up the framing for the roof. Luckily he likes framing because if it were up to me, it would never get done.
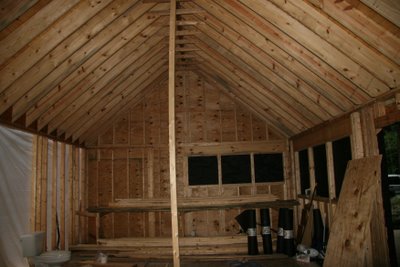
A view of the inside with the new roof frame, taken from the living room looking towards the kitchen.
Our gable end additions officially tied into the main roof.

Wednesday, August 02, 2006

There's no place like home

Wow, what an adventure. The african safari was definately the trip of a lifetime, and one that Matt and I are very grateful to have had the opportunity to experience. Words, and even pictures, fail to give justice to such a spectacular place.

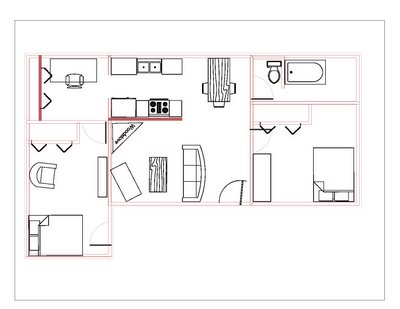
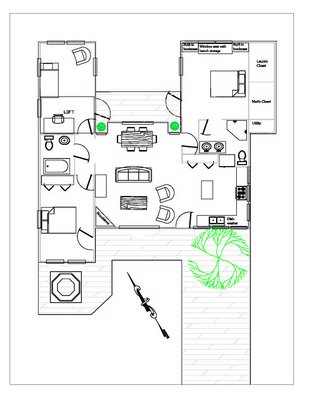
We have, however (as predicted), returned with even more determination to work hard on the house. The enjoyment of tent life is sure to have a shelf life (it's hard to compete with the 5 star tents on safari), so the day after flying home we were back at work. We've got a punch list of all the loose ends we need to tie up before we can have the roofers come over, however none of it is exciting enough to warrent posting. So, instead, I have posted our before and after floor layout. The original house was a total of 840 sq. ft. and the new layout will be approximately 1400 sq. ft.


There's no place like home, there's no place like home...

Thursday, July 13, 2006

That's one way to do it...

How to Build a House - Belanger style

  1. Dig holes and remove any large boulders by hand, utilizing basic lever systems.
  2. Remind self that entire civilizations were built before excavators.
  3. Haul 80 bags of concrete in buckets for piers.
  4. Cross fingers while crane guy wields steal beams over house and into place without a line of sight.
  5. Weld steel to existing I-beams and proudly announce that you have a foundation.
  6. Frame additions.
  7. Pack up house and move everything into snazzy onsite portable storage unit.
  8. Move into guest bedroom and commence to demolishing part of the house.
  9. Move into large tent on the deck.
  10. Plumb outdoor shower and then wave at neighbors while shampooing hair.
  11. Be thankful that it is summer when all the leaves are out and neighbors can’t really see.
  12. Worry about showering this fall when it gets cold and the leaves fall off.
  13. Demolish rest of house.
  14. Advertise in local paper for free roof trusses and give the roof away.
  15. Round up everyone you know 4th of July weekend to re-frame roof.
  16. Sheath main roof with plywood and tar paper.
  17. Take a break – go on safari
    (no really, we are going to AFRICA this weekend for a two week safari)
  18. Secretly worry than upon returning from exotic and luxurious safari with swanky tents and premier outdoor showers “for adventurous types” current situation at creek house might not seem so cool.

    Yep, Matt and I are putting our tools away and going on safari in southern Africa for two weeks! The timing, we admit, is a bit odd, but when my family offered us an opportunity to take this trip with them, it took less than a nano-second to accept. Once we return, we’ll be more determined than ever and ready to tackle our house with even more enthusiasm than before. If we get a chance, we’ll post some photos next week from our trip:)

Thursday, July 06, 2006

Last Man Standing


I know it looks like I am a horrible house cleaner...


But really, I just have very challenging conditions.


Wednesday, July 05, 2006

What I love about this project

What I love about this project:

  • Our friends and family. It really has been amazing. Every weekend folks just drop by to work. We never really know who is coming or for how long, but people just seem to keep coming by to work. This past weekend, when the rest of the country was grilling out hotdogs and shooting off firecrackers, we had nine different people come by to help us out! It has kind of been like one long drawn out barn-raising. We couldn’t have done half of what has been accomplished so far without all of the help. Now if I can just keep enough food and cold beer around to keep them coming back!
  • Watching Matty work (and working for Matty). There is something extremely cool about seeing someone you love in their element.
  • Discovering once again how well Matty and I work together. Especially with all of the dire warnings and predictions you receive all kinds of people, including the checkout girl at the grocery. A marriage can not only survive, but thrive while living in a tent, working two full time jobs and remodeling/rebuilding a house (due in a large part to the aforementioned friends and family helping out!)
  • Giving the roof away. As I have mentioned in previous posts, there is something a little crazy with ripping down a perfectly good house. So when it came time to take off the roof, we advertised it as free to anyone willing to come work a weekend to help take it off. We had two local guys come over one Sat., and now our old roof it on its way to becoming a new workshop and shed for a camper trailer. A far better deal than wasting away at the landfill.

Monday, June 26, 2006

We ended the drought!

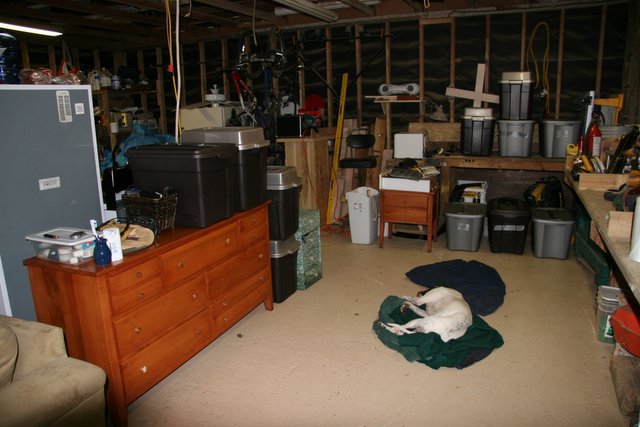
Yes, yes, yes. Anyone from the southeast who has been worried about the lack of rain, you can rest easy – we have fixed it. Western NC has been in a bit of a drought lately, running 6 ½ inches behind normal. But have no fear, no less than seven minutes after we pulled the last truss off of our roof on Saturday, torrential rains began falling. According to our local paper “Heavy rains over the weekend brought needed relief to drought conditions in Henderson County, but torrential rainfall Saturday and again on Sunday dumped up to two inches in some parts of the county in a 24-hour period.” Heavy rain expected through Tuesday and no roof on the house… go figure. But we did manage to get the roof off and get our ever evolving living situation organized in the garage this weekend.The last truss coming down just before the rain


Posted by Picasa Our new garage basecamp

Monday, June 19, 2006

Before and After


We must admit there is some level of insanity involved when deciding to rip down a perfectly good house. Aside from size, Matt and I had very few complaints about our house. The further we get into tearing it down, the more we recognize just how well built the thing is... But, there is just no way around the fact that 840 sq. ft. of living space is just not going to be enough for the long haul. So for the time being, we have set up camp on our deck, plumbed a temporary outdoor shower (we do still have to get cleaned up and go to work:)), and moved all necessities into rubber bins. Thanks to the Stierwalts, we have a tent that rivals the original size of our house - we've got a queen size bed and a tv/dvd player in there! So, in the spirt of good fun, we are posting some "before and after" pictures.


Before . . . . . . . . . . . . . After

Before and After (part 2)


Before pic of our bathroom...

Our bathroom after... This is actually my favorite temporary change. The outdoor shower rocks, and I even did all the plumbing myself thanks to our friend Matt Brown, who came up with the idea and sent helpful emails.


Before (notice the windows, floor, walls, door, electricity, etc.)

After - not bad considering its a tent. We've even got a queen size inflatable bed!

Our living room before we decided to whip out a sledge hammer

After... You'll notice that we are using our new bedroom as our living room, it all depends on what end of the bed you situate yourself on. And yes, that is a TV in a tent.

Monday, June 12, 2006

Demolition


The weekend after Memorial Day we packed up everything in the house and moved it into a storage unit, set up camp in the guest bedroom and got ready for demolition. This weekend we were able to gut our bedroom and the living room/kitchen. We even got one of our new kitchen walls reframed.


Our former bedroom torn to pieces... I love blown insulation:)

And Matty loves brick

Indy making a dumpster run. I must find him a tool-belt. Don't be fooled by any of the other pictures. Indy is the one who is really building our house, we just couldn't put him on the permit application as the General Contractor.

The new framing on the right is for the kitchen. Three new windows to look out at the creek and the hemlock.

These two pictures are what our house looked like this morning when we went to work...

Tuesday, May 30, 2006

Long Weekends


Long weekends are wonderful! We managed to get all four walls up and the rafters in the master bedroom. We are but a week away from beginning to rip our house down:) I went out this week and even bought an inflatable bed (per Matty's request;)), as it appears we will be camping out for quite some time.


Matt working on the walls of the new guest bedroom.


Master bedroom with most of the rafters up.

Friday, May 26, 2006

Building Walls, part 1


Matt and I spent last weekend building the two gable end walls for the addition. We got them both built by Sunday and then Matt trimed them after work. By Wed. Matt had rounded up a crew from work (5 guys in all) to come over and lift the walls up into place. This weekend we will build the four remaining walls and start putting the rafters up... then its onto demolition of our house!

Matt and I building our walls.


Monday, May 15, 2006

Game On

This past weekend, we brought the crane out one more time and had the steel frame that will be our foundation put into place. A welding crew from the local steel fabrication place came down and welded the whole thing together and to the existing steel. Now its game on as we get down and dirty with Matt's favorite part - wood. As soon as we finish framing in the addition and getting it as close to dried in as possible, we are going to have to rip off the roof of our house to tie it all together!


Placing the steel on the piers...


The welders in action...


Matt Brown and Johnny Rea enjoying a cocktail in our new room