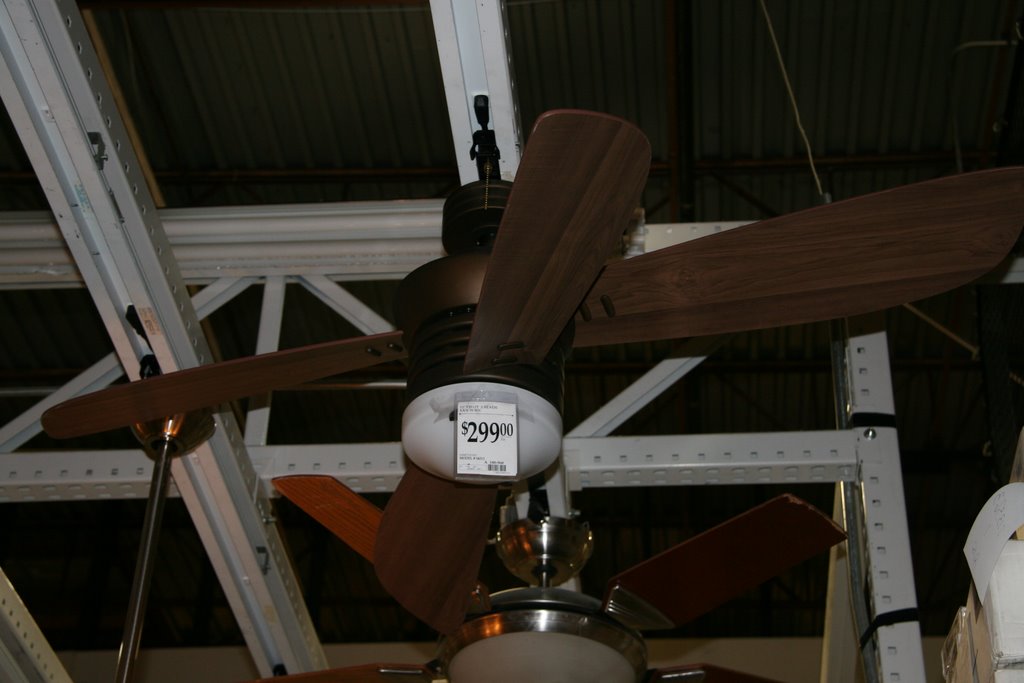
Drum roll please ... My favorite purchase from the trip is the Jen-Aire range! I am sooo happy about this stove. And, luckily for us we do like it because we did not have any choice in the matter. Because we designed our house to maximize the direct light that we get (which is hard to come by becuse of the heavy tree canaopy) we ended up eleminating all upper kitchen cabinets in favor of windows. So, we needed a down draft range, and Jen-Aire happens to be the only company that we could find that makes an electric down draft. The one pictured is the gas version, but that's just because it is the only one they had on the floor.
We also picked out a black french door bottom freezr fridge and a black Bosch dishwasher. We've never had a dishwasher before, so this was pretty exciting. No more fighting about the dishes. We researched for the one that could take two week old crusty dishes and turn them into sparkling clean dishes with no pre-washing. Whereas I doubt that such a majical dishwasher exsits, this one should be close.
We also got these:) This is another first, as in first new washer/dryer. The only time we have
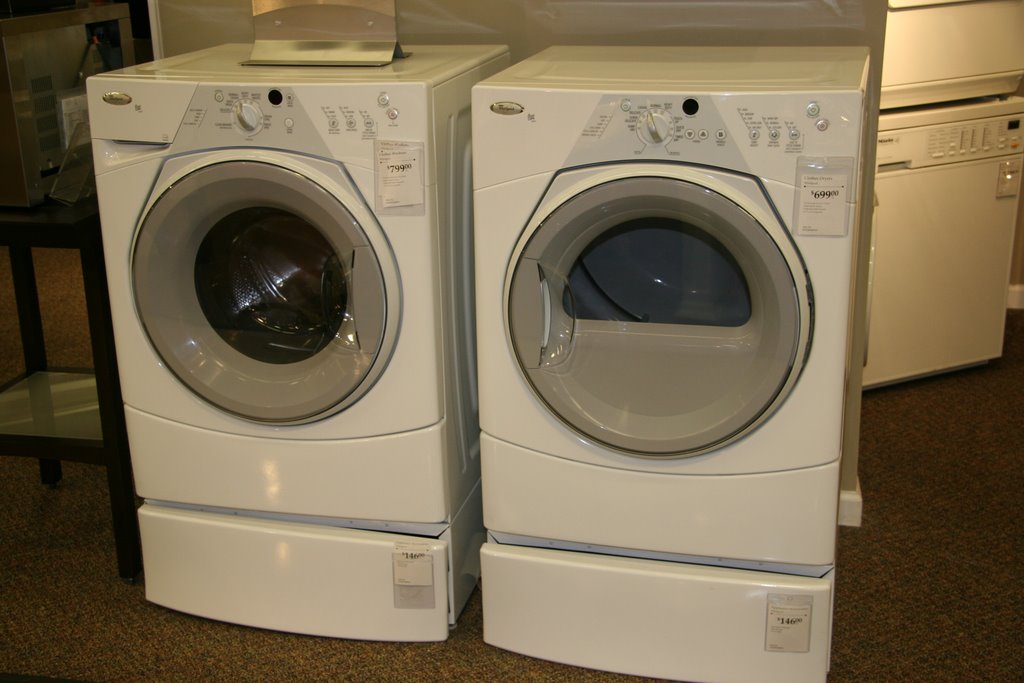 needed to purchase a washer/dryer was when we first moved to NC and theywere going in the garage. Since we knew they would be temporary, and we weren't going to have to look at them, we just bought a mismatched pair at the Habitat for Humanity store. I scaled back from what I really wanted (LG Tromm Steam Washer in Navy Blue) because we didn't have enough space and if we had enough to spend that kind of money on a washer/dryer, I'd just pay someone to wash and fold all of our clothes. So we got the Whirpool Duet, and by all accounts from consumer reports, they are great and reliable - even if they are just boring white.
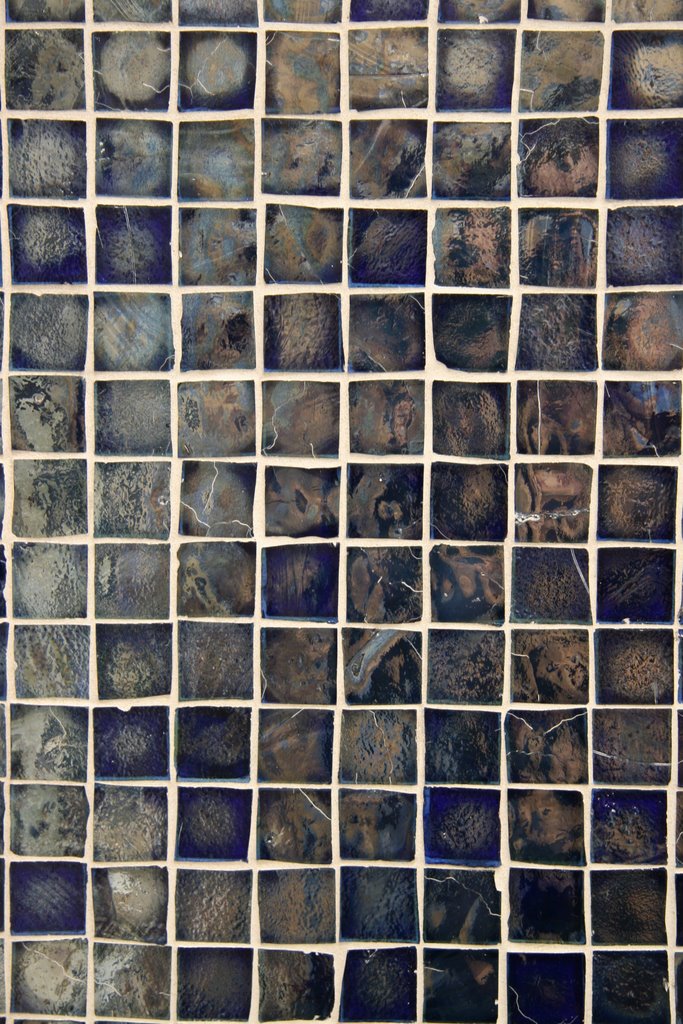
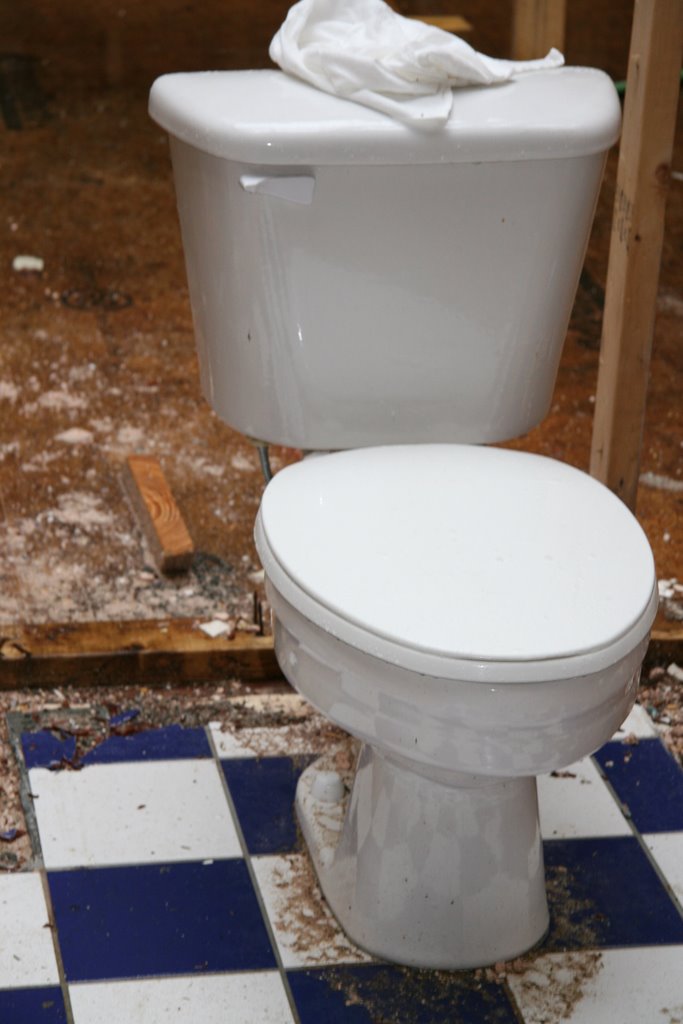
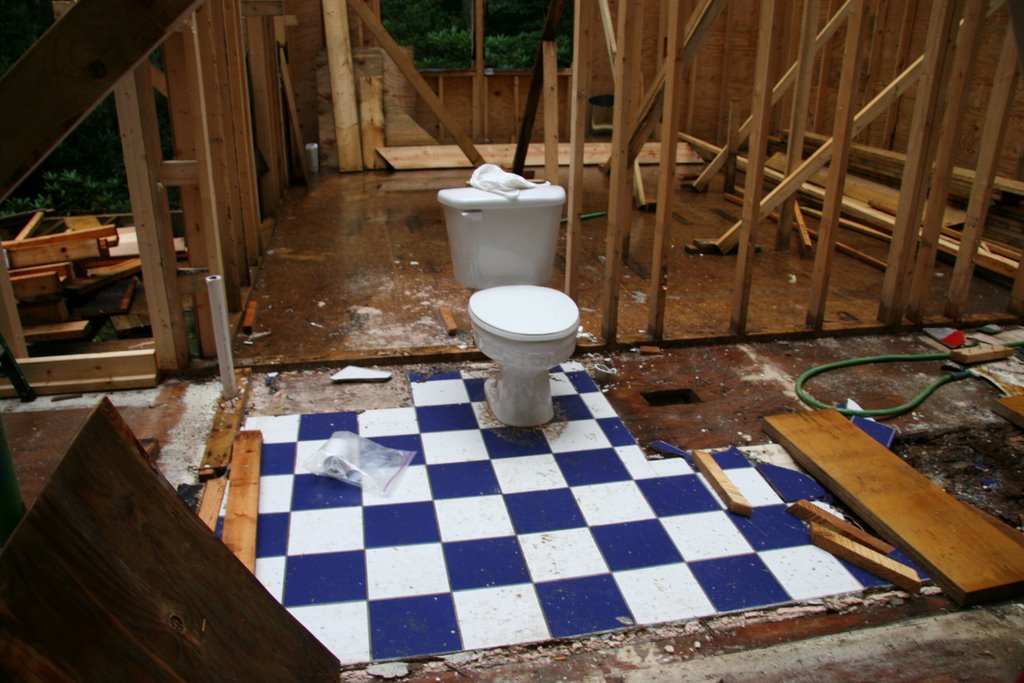
This blotchy blue tile will be part of what is going in the guest bath. We are going to cut it down to squares of four tiles and placing them like diamonds between large rough white tiles. They will be on the floor only as the tub/shower is an insert.
Our master bath will be slate with river stone in the base of the shower and spilling out onto the main floor. We will also have the river stone in the entry way, but not quite sure et what form it will take. We want to create the effect of the stream flowing into the house as the entry way is directly above the creek.
We will continue to post more pictures from our Atlanta trip over the next couple of weeks.



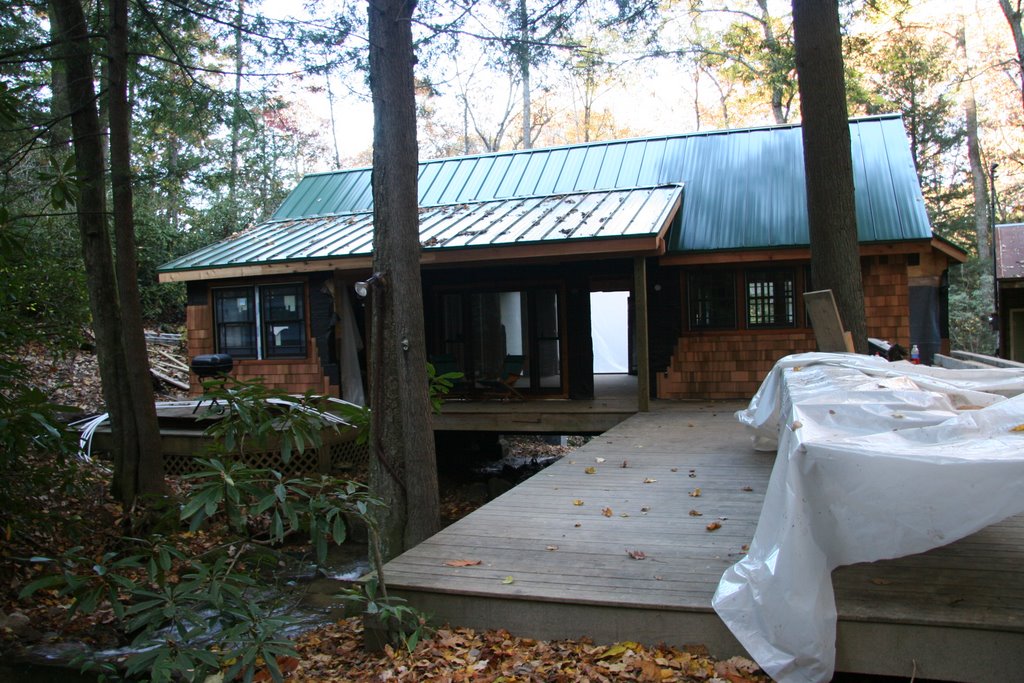
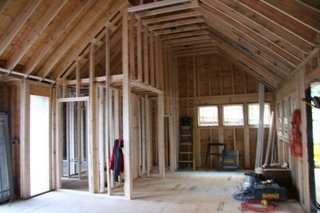
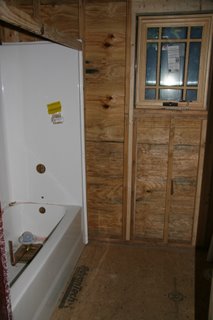
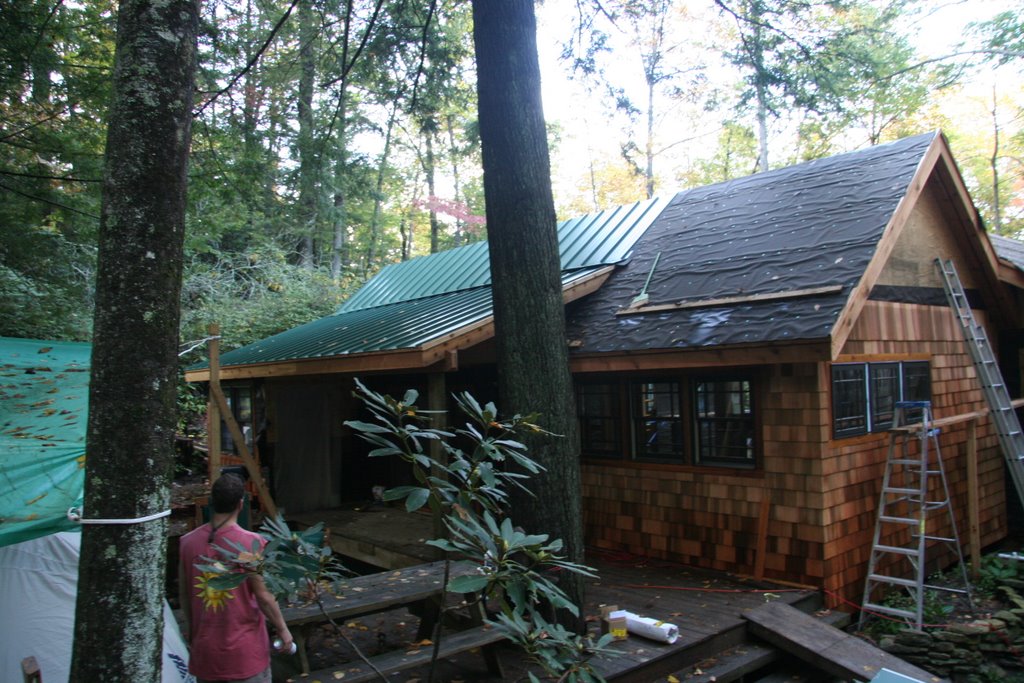
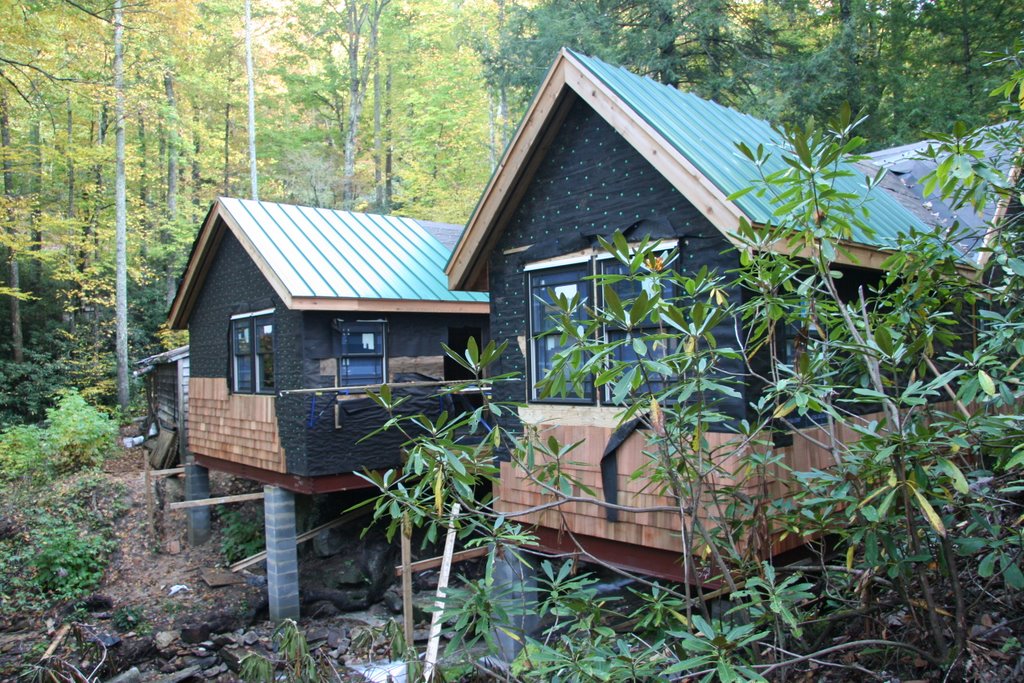
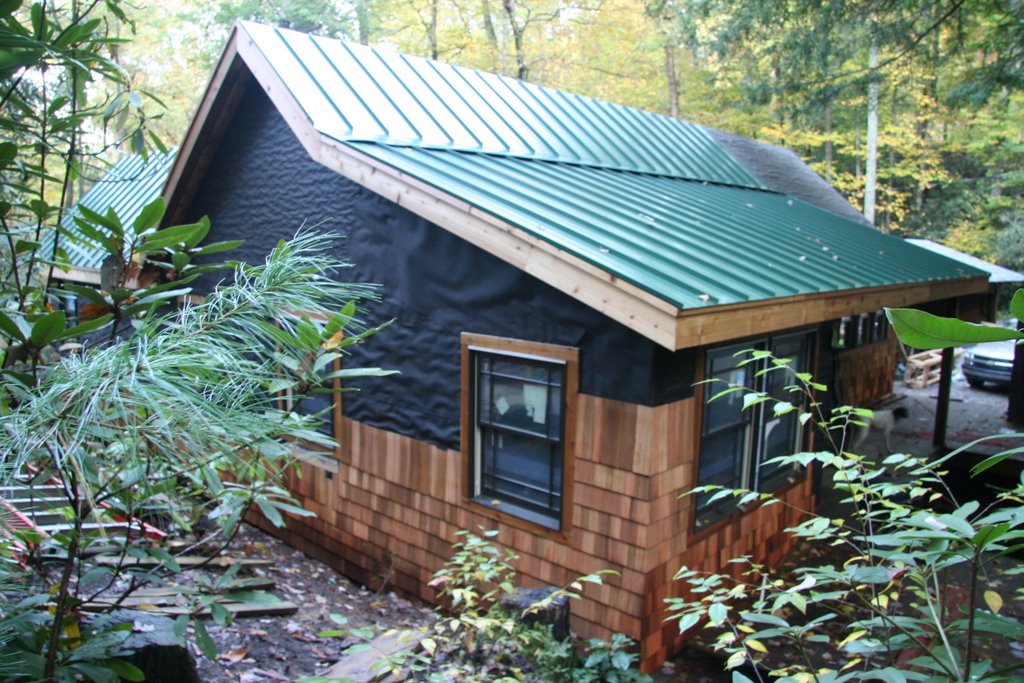

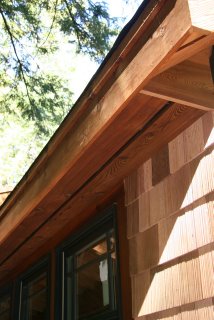
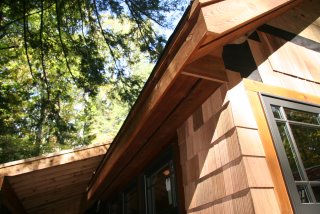
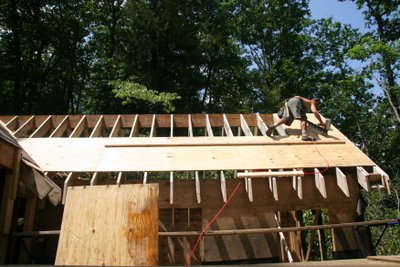
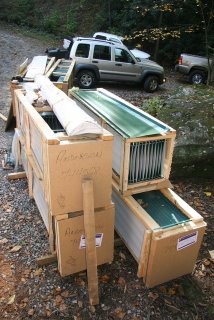 The crates sitting in the middle of the driveway are our roof!! In fact, if all of the planets are aligned correctly, then there are two roofers at the house right now installing the roof. This is exciting for a number of reasons. 1) A roof does make the difference between a construction project and a house project. Once we have a roof we will have a house (so to speak). 2) The roofers represent our first subcontractors. This means that work will be getting done even when Matt and I are not at the house. Work will be getting done that we didn't do. We will come home home from our regular jobs and things will have been accomplished in our absence!
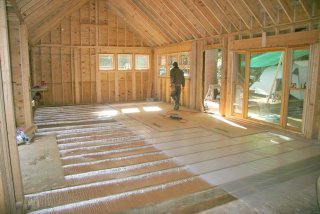 After a brief period of deliberation, we decided we needed to rip up the subfloor from the existing house. If you were to cross section of the floor from the existing house, it would have gone something like this: 1) pre-finished oak hardwood 2) tar paper 3) plywood subfloor 4) plastic vapor barrier 5) R-30 unfaced fiberglass insulation 6) pressure treated plywood. Since we ripped up the first and second layers and then ripped the roof off, there were several weeks where rain just pounded the subfloor. We were envisioning water pooled beneath the plywood, on top of the vapor barrier. And that's what we found, along with a lot of wet insulation. We replaced all of that old soggy insulation with Reflectix insulation and a new vapor barrier. We will come back from underneath and insulation behind the Reflectix once the plumber and electrician have finished roughing in.
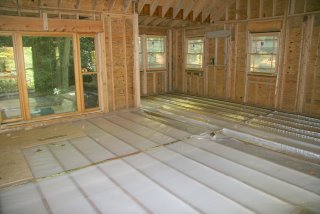 We have also finished installing all of the new windows:) And sometime in November we should have all of the doors. Matt is going to begin working on them as soon as the time changes and we give up the last remnants of daylight after work. He is going to build the French doors and two exterior doors leading from the additions to the deck, along with new jambs for the two original exterior doors. Once we are actually living in the house, then he can go back a build the new front doors, but for now we are going to use the old ones.

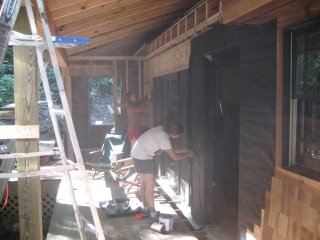
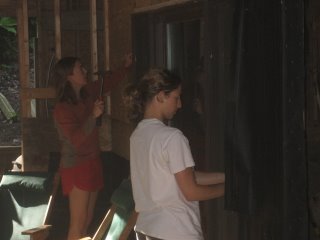
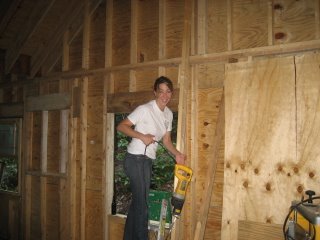 And of course, the only thing more fun than trim was removing five headers with the saw-zaw. Somehow, during the translation from design phase to order phase to delivery phase for windows, 40 inch became 4.0 Ft., so our rough openings weren't sufficient. No one knows how that happened, but I have a sneaky suspicion that I somehow screwed up, so I offered to take out all of the offending headers (with the help of Sarah Ellen).
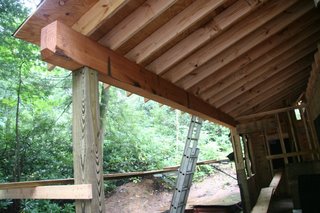

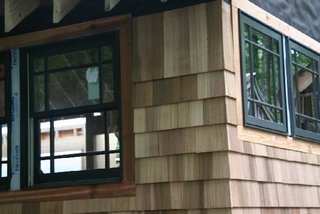
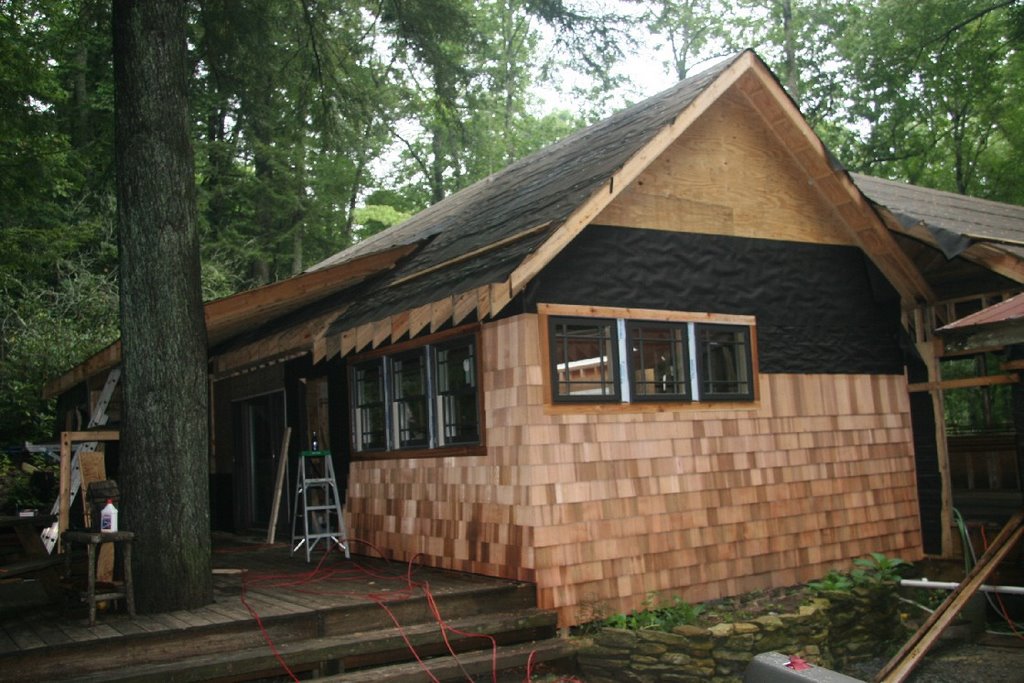


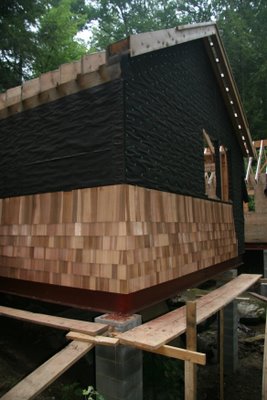 You have to use your imagination a little bit, but we think it will look stunning.